




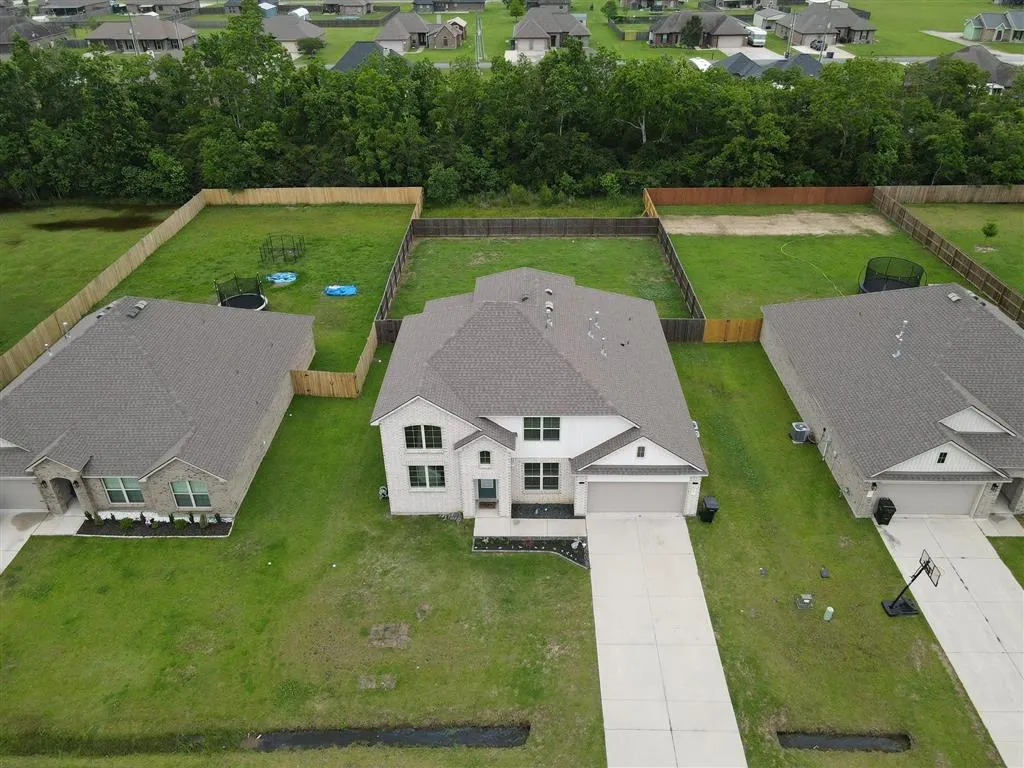

Address
8114 Kelsey Lane, Iowa, LA
Price
$ 345,000
Property Attributes
- MLS#SWL26002161
- TypeSingle Family
- Listing Status Active
- ParishJeff Davis
- CityIowa
- NeighborhoodSettlers Trace
- Zip70647
- StyleSingle Family Residence
- Year Built2023
- Price$ 345,000
- Bedrooms5
- Full Bathrooms3
- Half Bathrooms0
- Sqr Footage3178
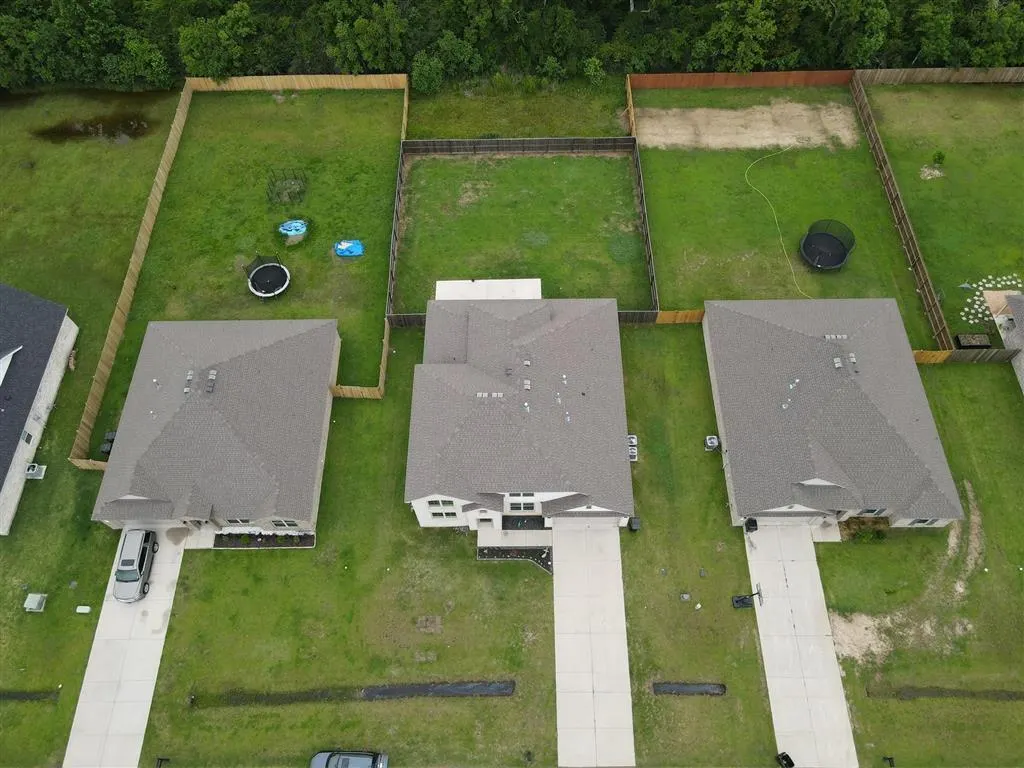
- Lot Size0.31 Acres
Data Source:
Southwest Louisiana Association of REALTORS®
Property Description
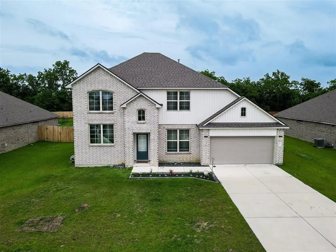
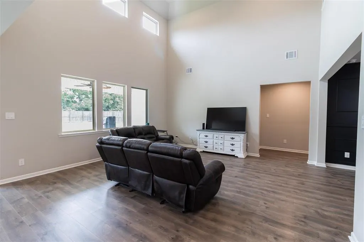
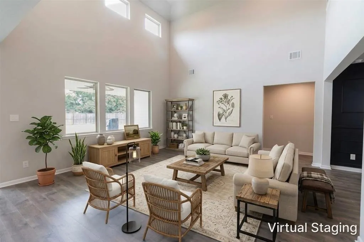
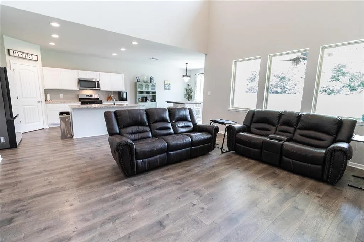
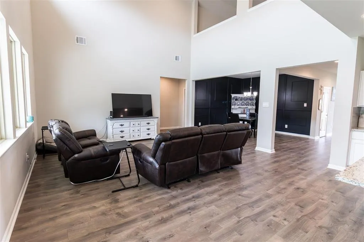
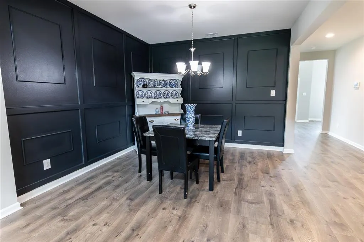
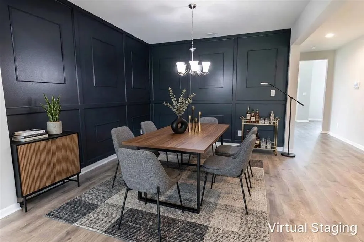
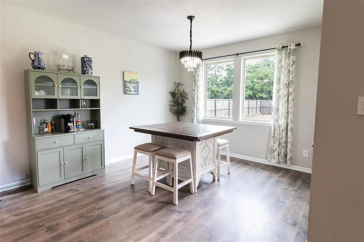
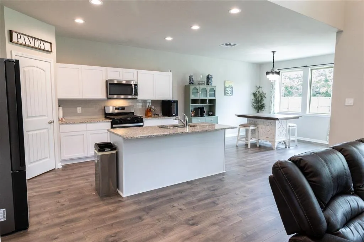
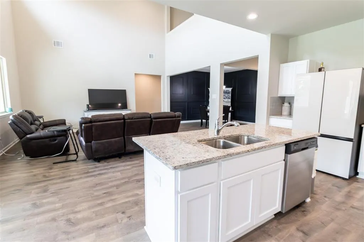
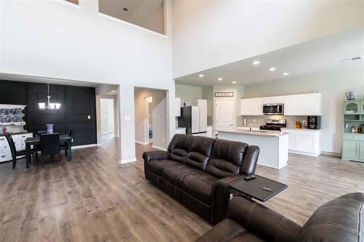
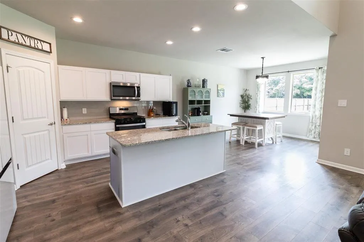
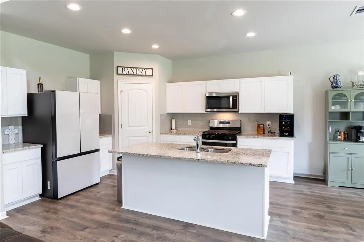
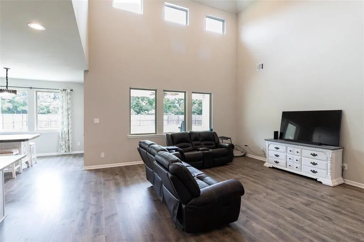
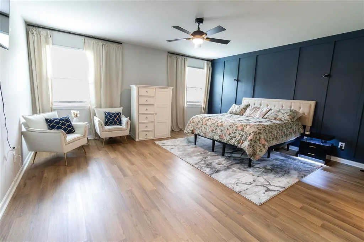
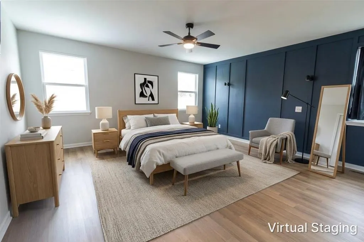
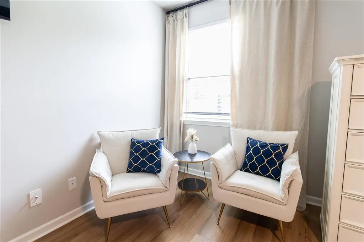
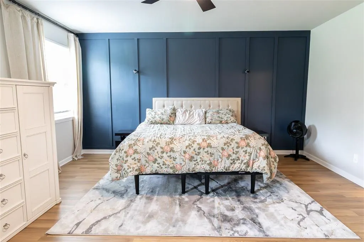
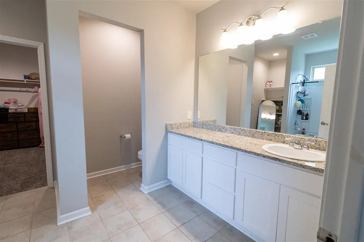
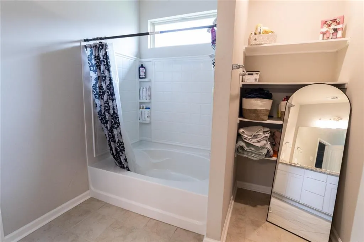
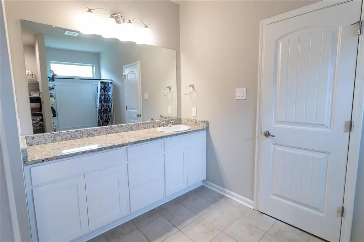
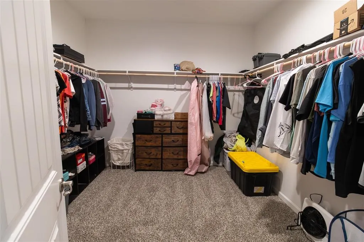
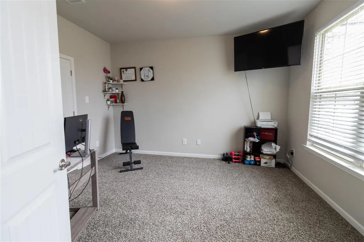
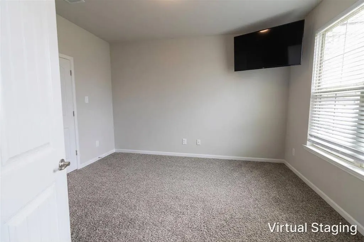
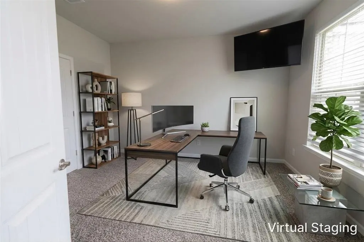
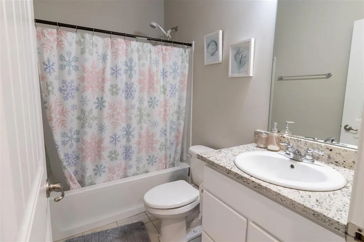
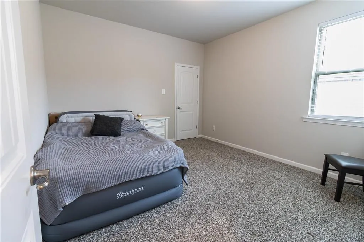
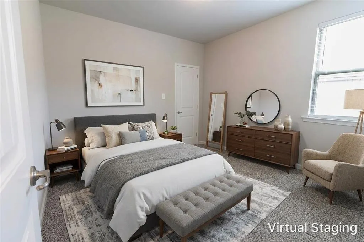
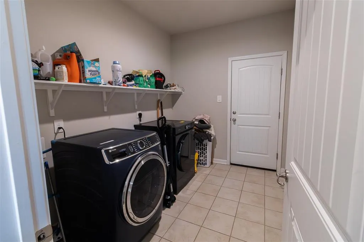
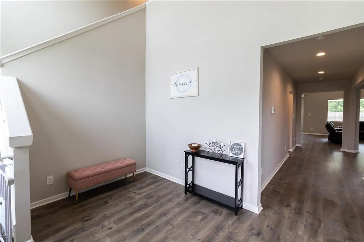
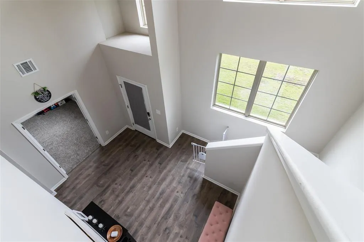
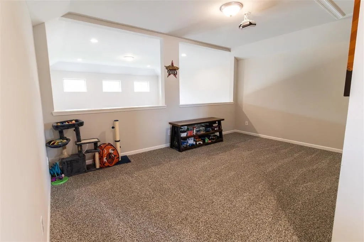
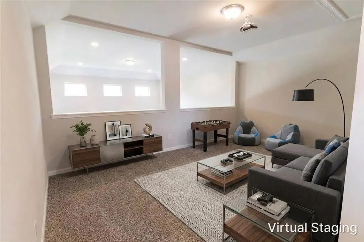
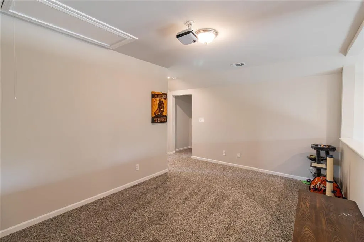
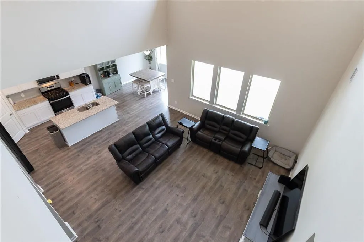
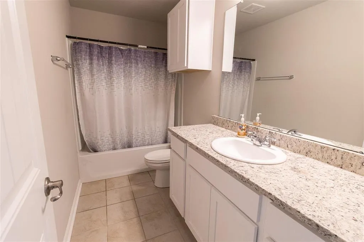
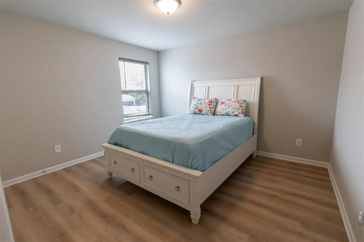
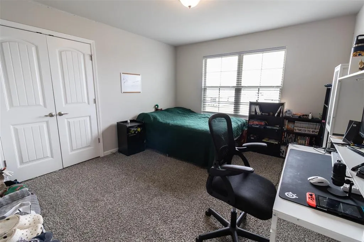
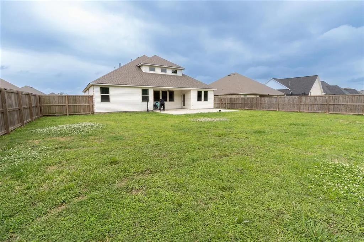
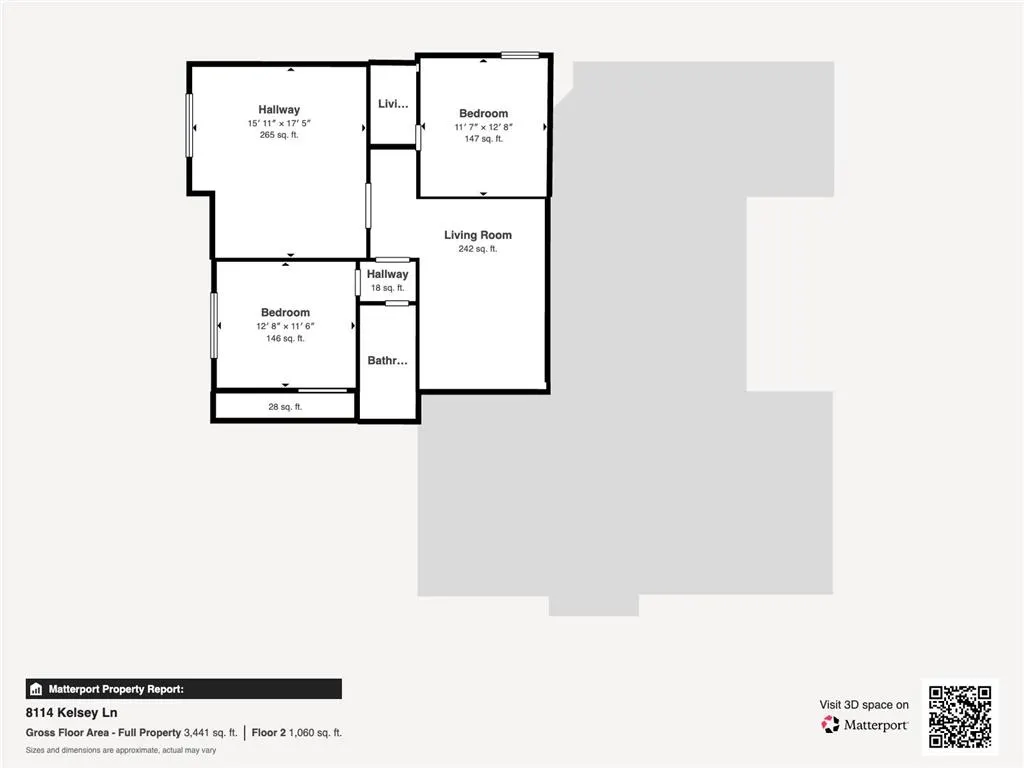
Step into luxury and modern comfort with this stunning 5-bedroom, 3-bathroom home built in 2023, offering over 3,175 square feet of beautifully designed living space. From the soaring ceilings and abundant natural light to the open-concept layout and spacious rooms. The split floor plan features 3 bedrooms and 2 full bathrooms downstairs, while upstairs offers 2 additional bedrooms, another full bath, and a large bonus room complete with a mounted projector, this area over looks into the living area downstairs. The master bedroom and the dinning area both have a beautiful wood accent wall. In the master bathroom there is a large walk-in closet. The 3rd bedroom downstairs can be used as an office or bedroom, there is a closet in this room and large enough for bedroom furniture. There are two dinning areas, one great for dinners and other is off of the kitchen and perfect for breakfast. This home is in flood zone X which means no flood insurance is required.
| Elementary School | Middle School | High School |
|---|---|---|
| Lacassine Elementary School | Lacassine Middle School | Lacassine High School |
| Price History | |
|---|---|
| 5/13/2026 | Listed $345,000 |
General Features
| Sewer | Public Sewer |
|---|---|
| Heating | Central |
| Cooling | Central Air |
| Utilities | Electricity Connected,Natural Gas Connected,Sewer Connected,Water Connected |
| Roof | Shingle |
| Appliances | Dishwasher,Gas Cooking,Gas Range,Microwave,Refrigerator |
| HOA Fee | 370 |
| Garage Spaces | 2 |
| Patio/Porch Features | Rear Porch,Covered |
| Security Features | Security System |
| Construction Materials | Brick,Vinyl Siding |
| Exclusions | Washer, dryer |
| Year Built | 2023 |
| Property Subtype | Single Family Residence |
| Parcel Number | 800550864 |
| Assoc Fee Paid Per | Annually |
| County | Jeff Davis |
| New Construction | false |
| Property Type | Residential |
| HOA | true |
| Attached Garage | true |
| Subdivision Name | Settlers Trace |
| Facing Direction | South |
| Garage Y/N | true |
| Building Features | Appliances |
| Full Baths | 3 |
| Status | Active |
| Directions | From Iowa Exit I-10 head north on Lowe-Grout Rd take a left on Caden Lane, right on to Blalock lane, then a left onto Kelsey Lane, home is on the right |
| High School | Lacassine |
| City | Iowa |
| Association Name | Community Management LLC |
| Senior Community Y/N | false |
| High School District | Jefferson Davis Parish |
| Zoning Description | Residential |
| Open Parking Spaces | 4 |
| MLS Area | Other |
| Lot Size Units | Acres |
| Lot Size Square Feet | 13503.6 |
| Elementary School | Lacassine |
| Property Attached Y/N | false |
| Land Lease Y/N | false |
| Middle/Junior High School | Lacassine |
| Property Condition | Turnkey |
| Additional Parcels Y/N | false |
| Lease Considered Y/N | false |
| Structure Type | House |
| Standard Status | Active |
| Occupancy Type | Tenant |
| Year Built Source | Owner |
| Tax Lot | 158 |
| Virtual Tour | https://my.matterport.com/show/?m=BDevCWFHwNR |
| Property Sub Type Additional | Single Family Residence |
| PostalCity | Iowa |
| Legal Description | Lot 158 Settlers Trace Sub, Phase 1, In 18-9-6, Per Survey By Pelican Land Surveying Dated Nov 1, 2018 Filed At Presto-2, Pg 220-A, File #710988 And Presto-2, Pg 226-B, File 729498. 406-201 413- 758 525-249 #683513 #698537 #698538 #701373(Corr) #710988 (Plat) #709604 #711765 (Restrict) #717334 (Amend Restrict) #729498(Plat) #730380 #736924 //Cummins, Tiffany - 1/2 |
| AttributionContact | Cell: 337-540-2807 |
Interior Features
| Interior Amenities | Bathtub,Closet,Crown Molding,Enclosed Toilet,Soaking Tub |
|---|---|
| Fireplace Features | None |
| Total Stories | 2 |
| Common Walls | No Common Walls |
| Air Conditioning Y/N | true |
| Heating Y/N | true |
| Fireplace Y/N | false |
| Laundry Features | Laundry Room |
| Total Bedrooms | 5 |
| Main Level Bedrooms | 3 |
| Main Level Bathrooms | 2 |
| LivingAreaSource | Estimated |
| Total Baths | 3 |
Exterior Features
| Exterior Amenities | Fence |
|---|---|
| Fencing | Fenced,Wood |
| Parking Features | Garage |
| Lot Features | Back Yard,City Lot |
| Water Source | Public |
| Total Parking | 4 |
| Lot Size Area | 0.31 |
| Foundation Details | Slab |
| Spa | false |
| Lot Dimensions | 197X75X196X75 |
| Lot Size Acres | 0.31 |
| Road Surface Type | Paved |
| Road Frontage Type | City Street |
| LotDimensionsSource | Assessor |
Amenities
- Foreclosure
- Views
- Short Sale
- New Construction
- Adult 55+
- Lease To Own
- No HOA Fees
- Furnished
- Primary On Main
- Air Conditioning
- Seller Finance
- Green
- Fixer Upper
- Horse
- Golf
- Fireplace
- Deck
- Garage
- Basement
- Pool
Property vs Single Family Average in 70647
Price
Year Built
 All information deemed reliable but not guaranteed. All properties are subject to prior sale, change or withdrawal. Neither listing broker(s) or information provider(s) shall be responsible for any typographical errors, misinformation, misprints and shall be held totally harmless. Listing(s) information is provided for consumer's personal, non-commercial use and may not be used for any purpose other than to identify prospective properties consumers may be interested in purchasing. The data relating
