
Water Views
Address
113 Deltra Hardin Rd Road, Hackberry, LA
Price
$ 457,240
Property Attributes
- MLS#SWL26001694
- TypeSingle Family
- Listing Status Active
- ParishCameron
- CityHackberry
- NeighborhoodALVIN GUIDRY
- Zip70645
- StyleSingle Family Residence
- Year Built2008
- Price$ 457,240
- Bedrooms4
- Full Bathrooms3
- Half Bathrooms1
- Sqr Footage2840
- Lot Size1 Acres
Data Source:
Southwest Louisiana Association of REALTORS®
Property Description
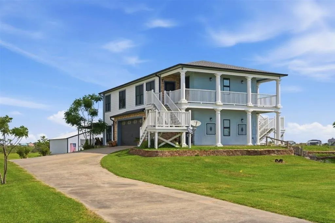
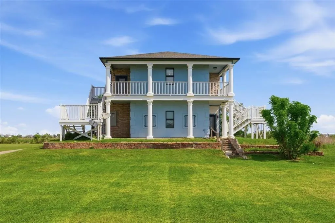
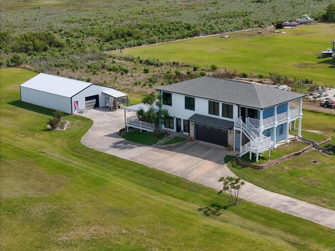
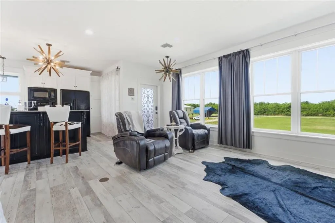
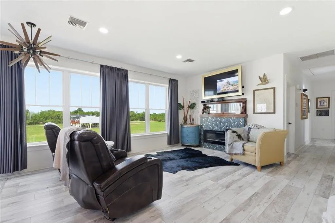
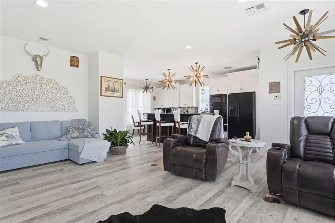
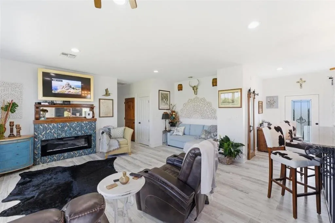
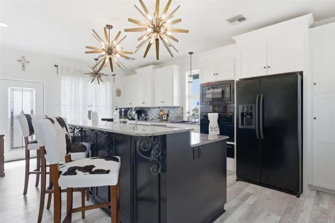
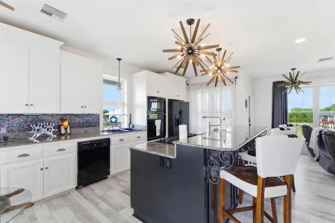
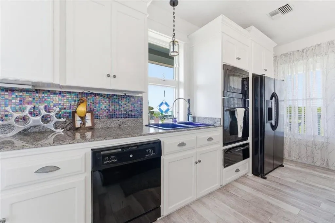
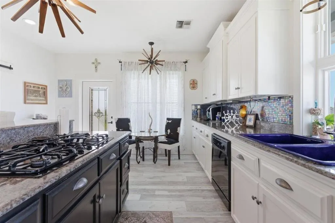
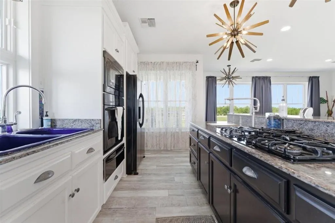
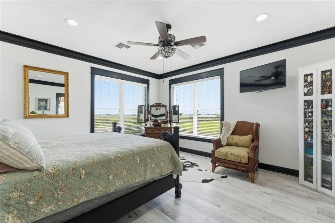
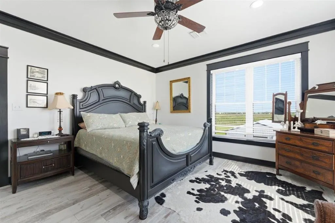
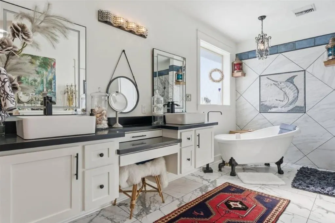
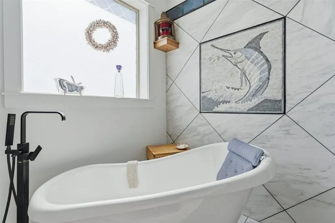
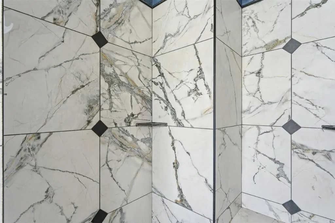
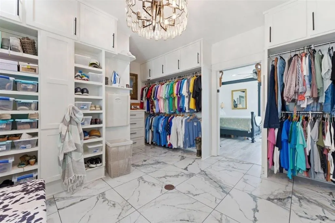
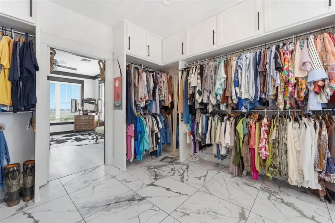
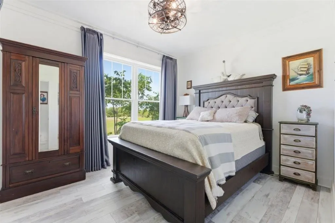
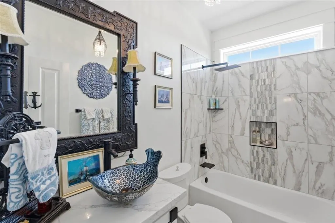
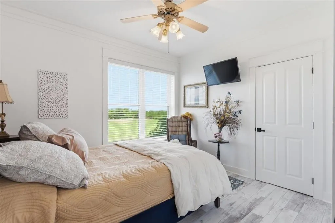
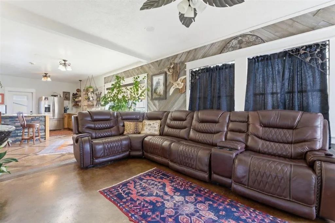
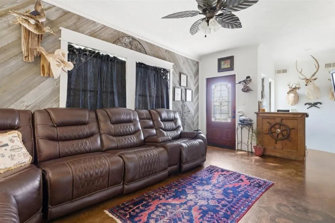
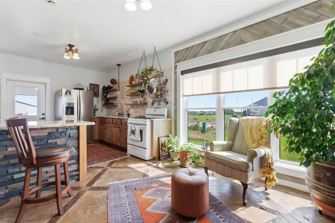
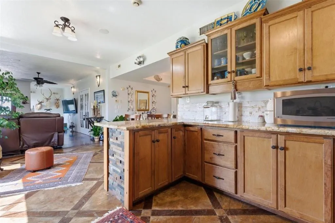
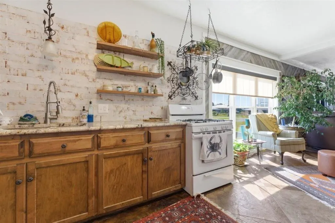
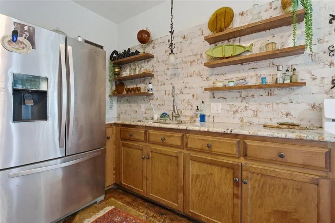
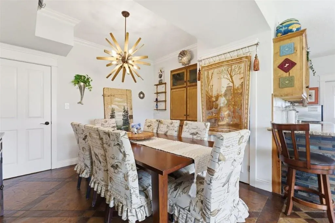
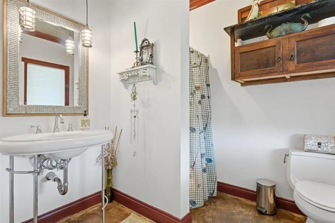
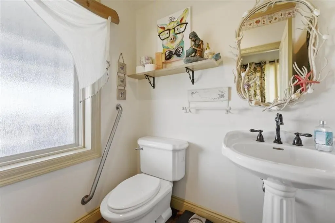
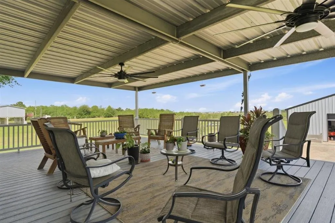
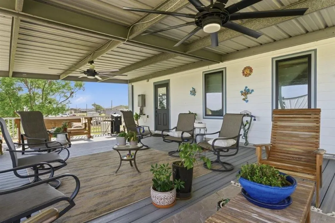
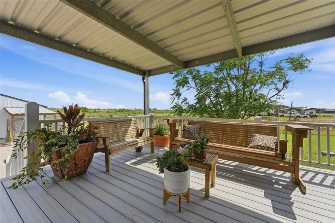
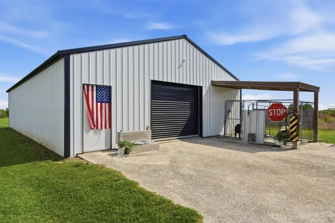
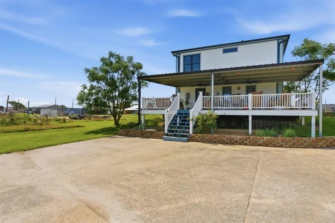
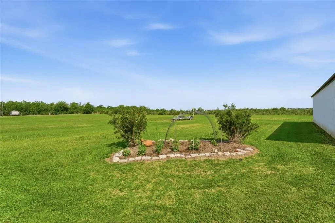
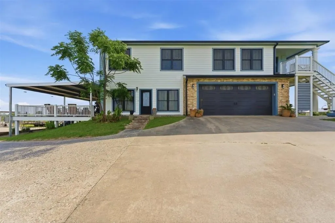
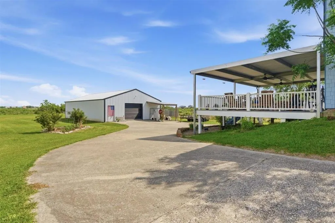
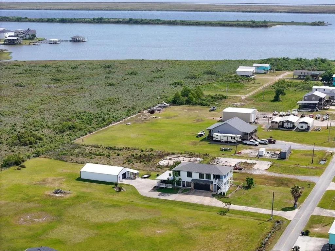
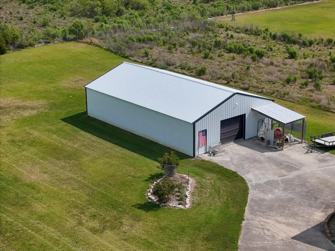
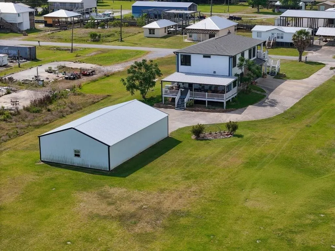
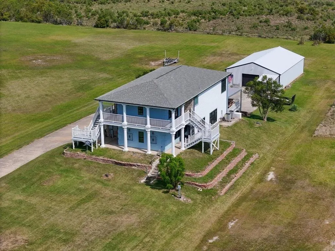
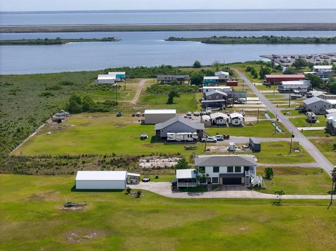
Spacious and versatile 2-story home featuring 4 bedrooms, 3.5 baths, and 2,840 sq ft of living space on 1.04 acres. The upstairs main living area offers a large living room, 3 bedrooms, and a well-appointed kitchen with custom wood cabinets, granite countertops, downdraft gas cooktop with pot filler, built-in oven and microwave with warming drawer, dishwasher, recessed lighting, large island, and an adjoining dining area. The spacious primary bath includes double vanities, a makeup vanity, walk-in shower, and a clawfoot soaking tub, and also functions as a large closet area with abundant built-in storage. Downstairs provides excellent flexibility with a second full kitchen, dining area with wine chiller, large family room, additional bedroom or flex space, and 2 full baths—ideal for multi-generational living or rental potential. Separate entrances for each level allow for dual living or Airbnb use. Exterior features include a combination of hardy plank, stacked stone, and stucco siding, a large covered back porch with ceiling fans, 30x60 workshop, 2-car garage with attached workspace, and a dog kennel with metal roof and lean-to. Property also includes RV hookup and an elevator shaft. Additional amenities include an on-demand gas water heater, 24kW propane generator, 3 AC units, and central vacuum system. Home has never flooded. Conveniently located near a public boat launch.
| Elementary School | Middle School | High School |
|---|---|---|
| Hackberry Elementary School | Hackberry Middle School | Hackberry High School |
| Price History | |
|---|---|
| 5/4/2026 | Listed $457,240 |
General Features
| Sewer | Aerobic Septic |
|---|---|
| Heating | Central,Fireplace(s) |
| Cooling | Central Air,Ceiling Fan(s),Multi Units |
| Utilities | Electricity Connected,Propane,Sewer Connected,Water Connected |
| Roof | Shingle |
| Appliances | Dishwasher,Gas Cooktop,Gas Oven,Gas Range,Microwave,Refrigerator,Wine Cooler,Water Heater,Warming Drawer |
| Garage Spaces | 2 |
| Patio/Porch Features | Rear Porch,Covered,Deck,Front Porch,Wood |
| Architectural Style | Traditional |
| Pool Features | None |
| Construction Materials | HardiPlank Type,Stone Veneer,Stucco |
| Year Built | 2008 |
| View | Canal |
| Stories Count | 2 |
| Levels | Two |
| Property Subtype | Single Family Residence |
| Parcel Number | 0600012550 |
| County | Cameron |
| Property Type | Residential |
| HOA | false |
| Attached Garage | true |
| Subdivision Name | ALVIN GUIDRY |
| Garage Y/N | true |
| Building Features | Appliances |
| Other Structures | Storage,Workshop |
| Full Baths | 3 |
| Status | Active |
| Directions | Drive down Hwy 27 until you reach Joe Dugas Road. Turn Right onto Joe Dugas Road. When you reach Deltra Hardin road and turn left. |
| High School | Hackberry |
| City | Hackberry |
| Zoning Description | Residential |
| MLS Area | Other |
| Lot Size Units | Acres |
| Lot Size Square Feet | 1 |
| Elementary School | Hackberry |
| Property Attached Y/N | false |
| Land Lease Y/N | false |
| Middle/Junior High School | Hackberry |
| Lease Considered Y/N | false |
| Structure Type | House |
| Standard Status | Active |
| Occupancy Type | Owner |
| Year Built Source | Estimated |
| Property Sub Type Additional | Single Family Residence |
| PostalCity | Hackberry |
| Legal Description | SENIOR HOMESTEAD FREEZE TOTAL ACRES 1.00 ACS THIS IS SEPARATE PROP OF MARY MEDINA HARDIN W/2 OF E 2 ACS OF TRACT A OF E 50 ACS OF FRL SEC 50 T12S R10W (#207301 659-489) (TWO STORY BRICK HOUSE LOCATED AT 113 DELTRA HARDIN RD) |
Interior Features
| Interior Amenities | Ceiling Fan(s),Closet,Crown Molding,Central Vacuum,Dual Sinks,Granite Counters,High Ceilings,Kitchen Island,Kitchen/Family Room Combo,Linen Closet,Open Floorplan,Remodeled,Recessed Lighting,Storage,Soaking Tub,Updated Kitchen,Upgraded,Vanity,Walk-In Shower |
|---|---|
| Fireplace Features | Electric |
| Total Stories | 2 |
| Common Walls | No Common Walls |
| Air Conditioning Y/N | true |
| Heating Y/N | true |
| Fireplace Y/N | true |
| Half Baths | 1 |
| Laundry Features | Washer Hookup,Electric Dryer Hookup,Inside,Laundry Room |
| Total Bedrooms | 4 |
| Main Level Bedrooms | 4 |
| Main Level Bathrooms | 4 |
| LivingAreaSource | Public Records |
| Total Baths | 4 |
Exterior Features
| Lot Features | Back Yard,Front Yard,Outside City Limits,Rectangular Lot |
|---|---|
| Water Source | Public |
| Lot Size Area | 1 |
| Foundation Details | Raised |
| Spa | false |
| Lot Dimensions | 120x365.33 |
| Lot Size Acres | 1 |
| Road Surface Type | Concrete,Maintained |
| Road Frontage Type | City Street |
| LotDimensionsSource | Estimated |
Amenities
- Foreclosure
- Views
- Short Sale
- New Construction
- Adult 55+
- Lease To Own
- No HOA Fees
- Furnished
- Primary On Main
- Air Conditioning
- Seller Finance
- Green
- Fixer Upper
- Horse
- Golf
- Fireplace
- Deck
- Garage
- Basement
- Pool
Property vs Single Family Average in 70645
Price
Year Built
 All information deemed reliable but not guaranteed. All properties are subject to prior sale, change or withdrawal. Neither listing broker(s) or information provider(s) shall be responsible for any typographical errors, misinformation, misprints and shall be held totally harmless. Listing(s) information is provided for consumer's personal, non-commercial use and may not be used for any purpose other than to identify prospective properties consumers may be interested in purchasing. The data relating
